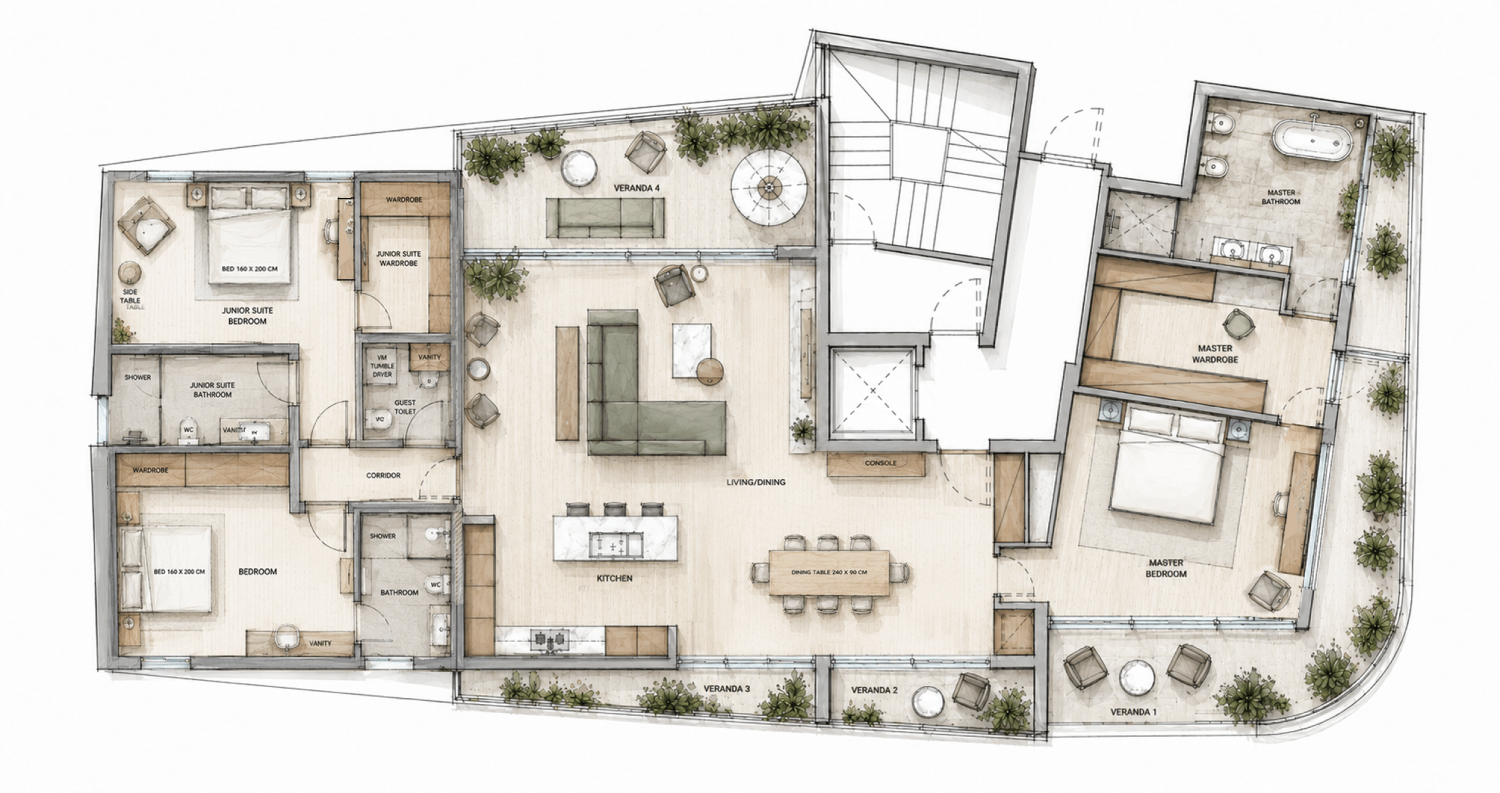
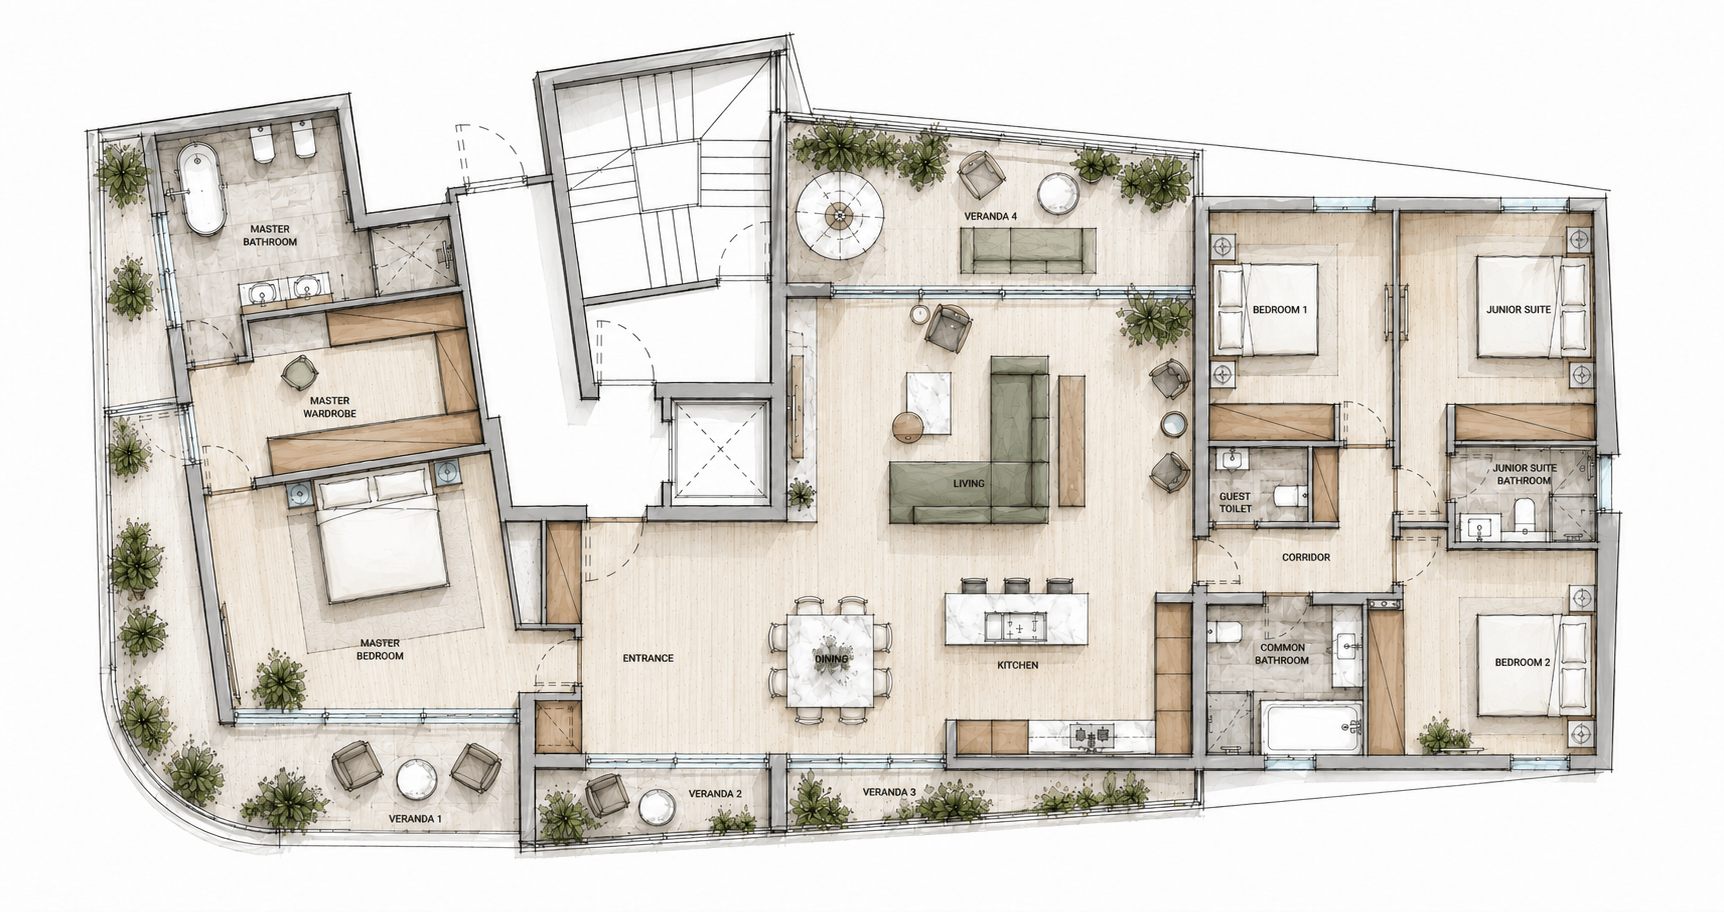
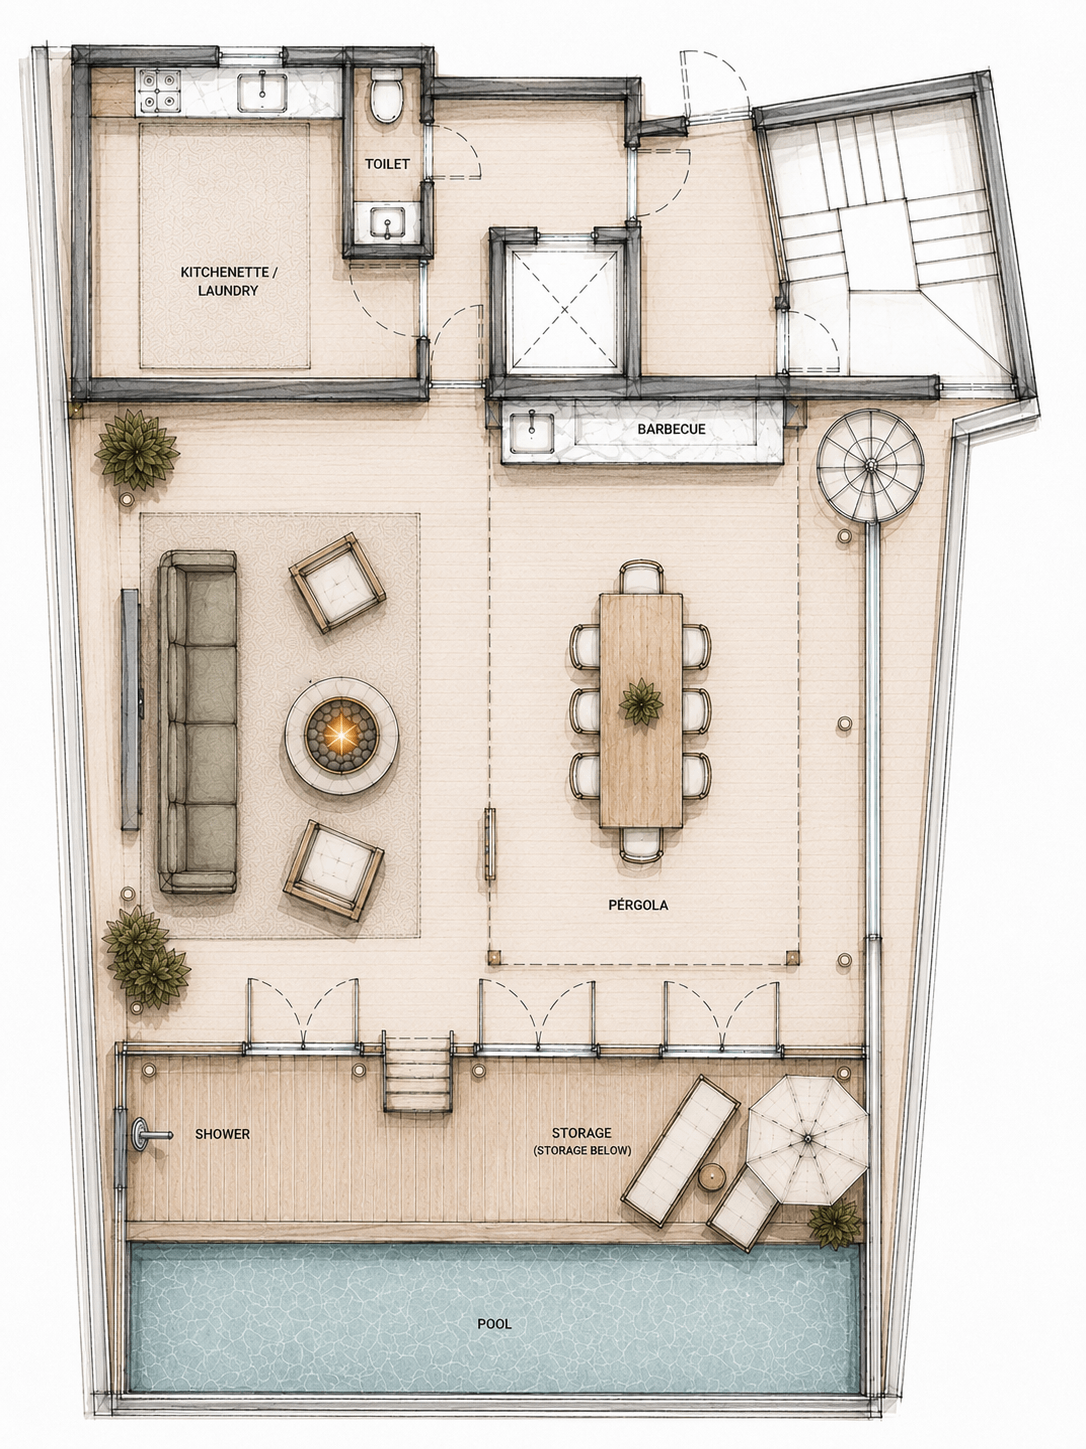
Floor plans, availability and full project details.
Thank you! We will contact you shortly!
Oops! Something went wrong while submitting the form.
Penthouse Residence
Step into residences designed for those who appreciate everyday comfort at its best. We call these living spaces ‘worthwhile’ and have been developing them over two decades.
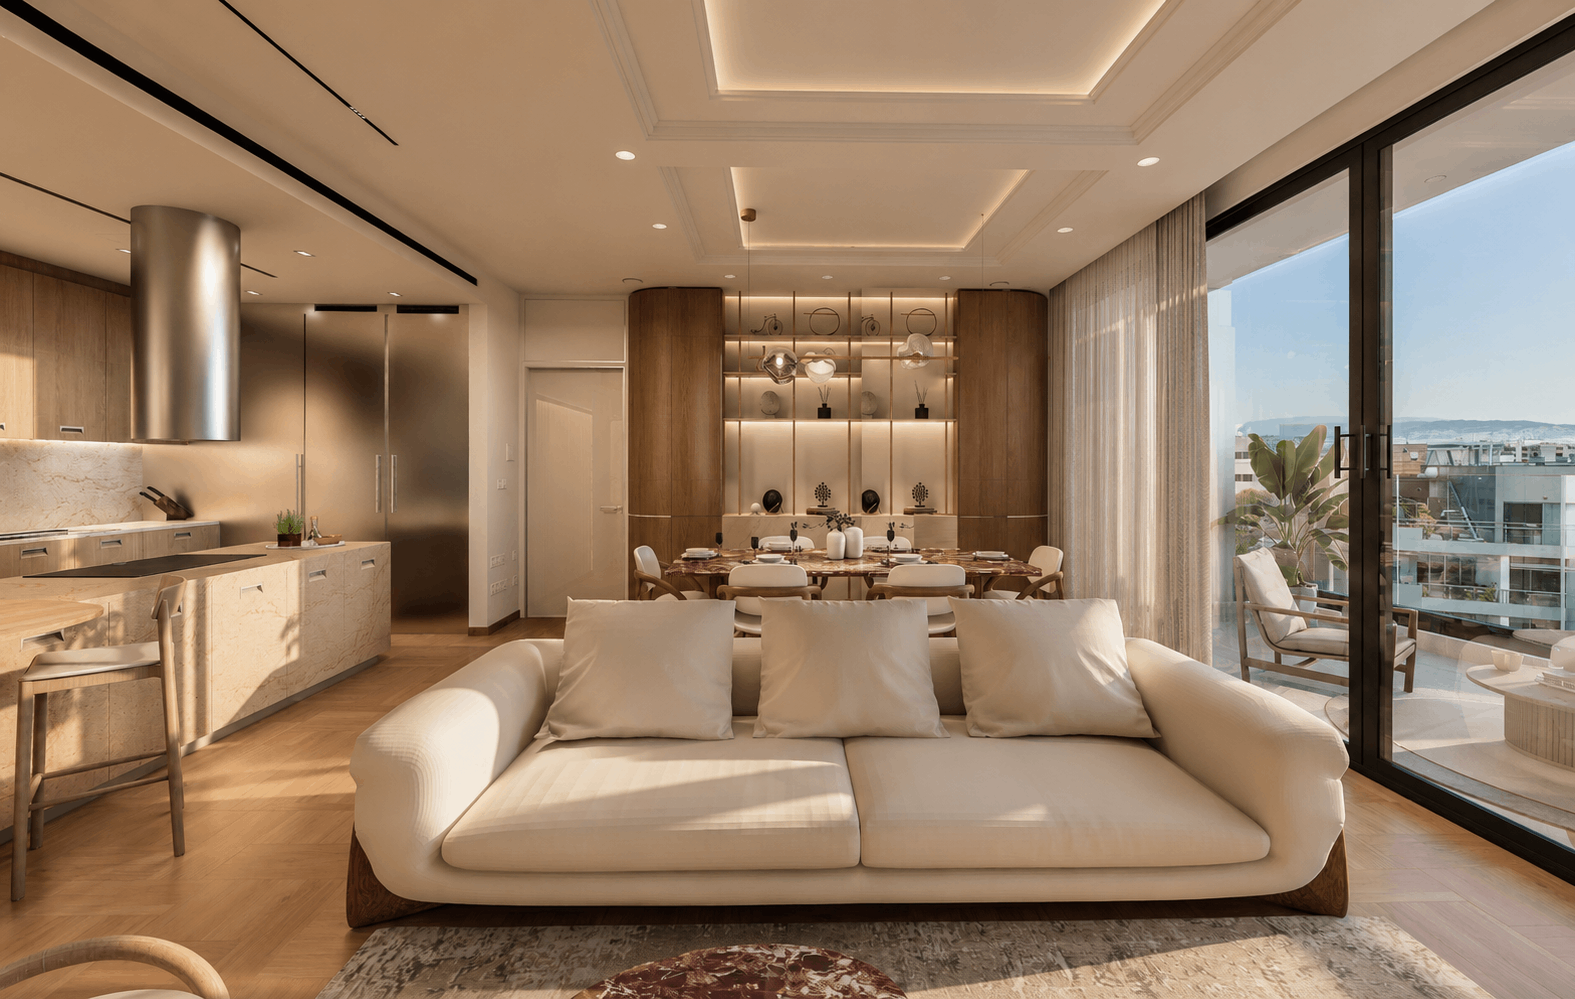
Living and Dining Area
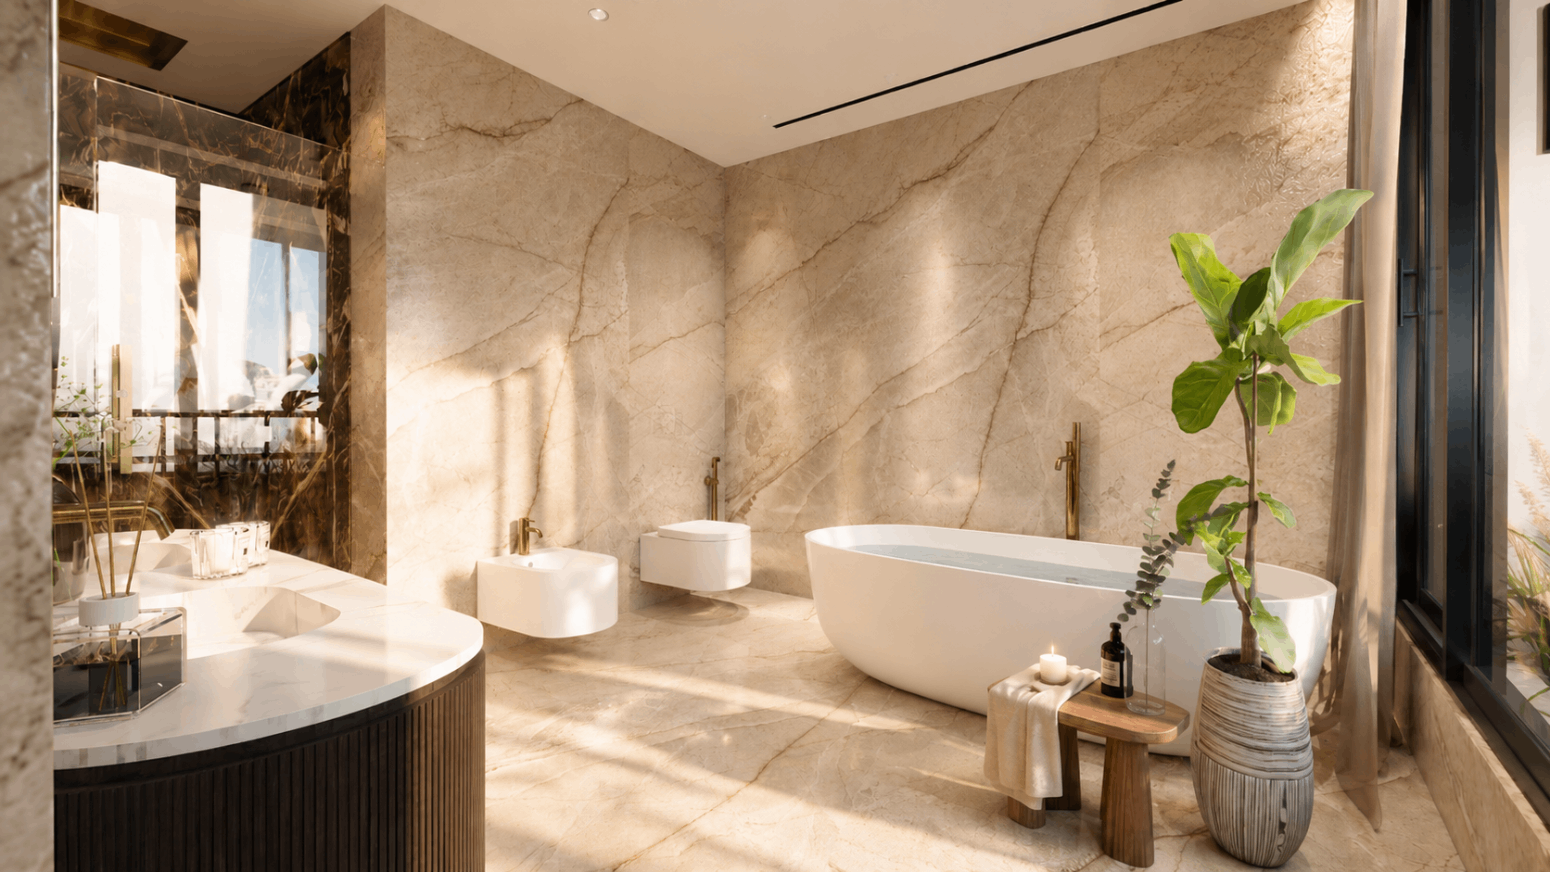
Bathroom
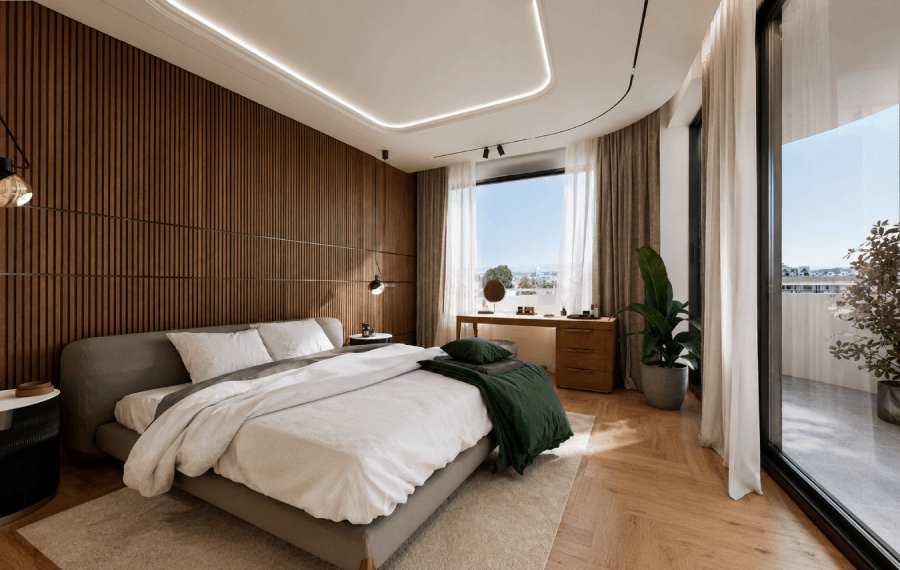
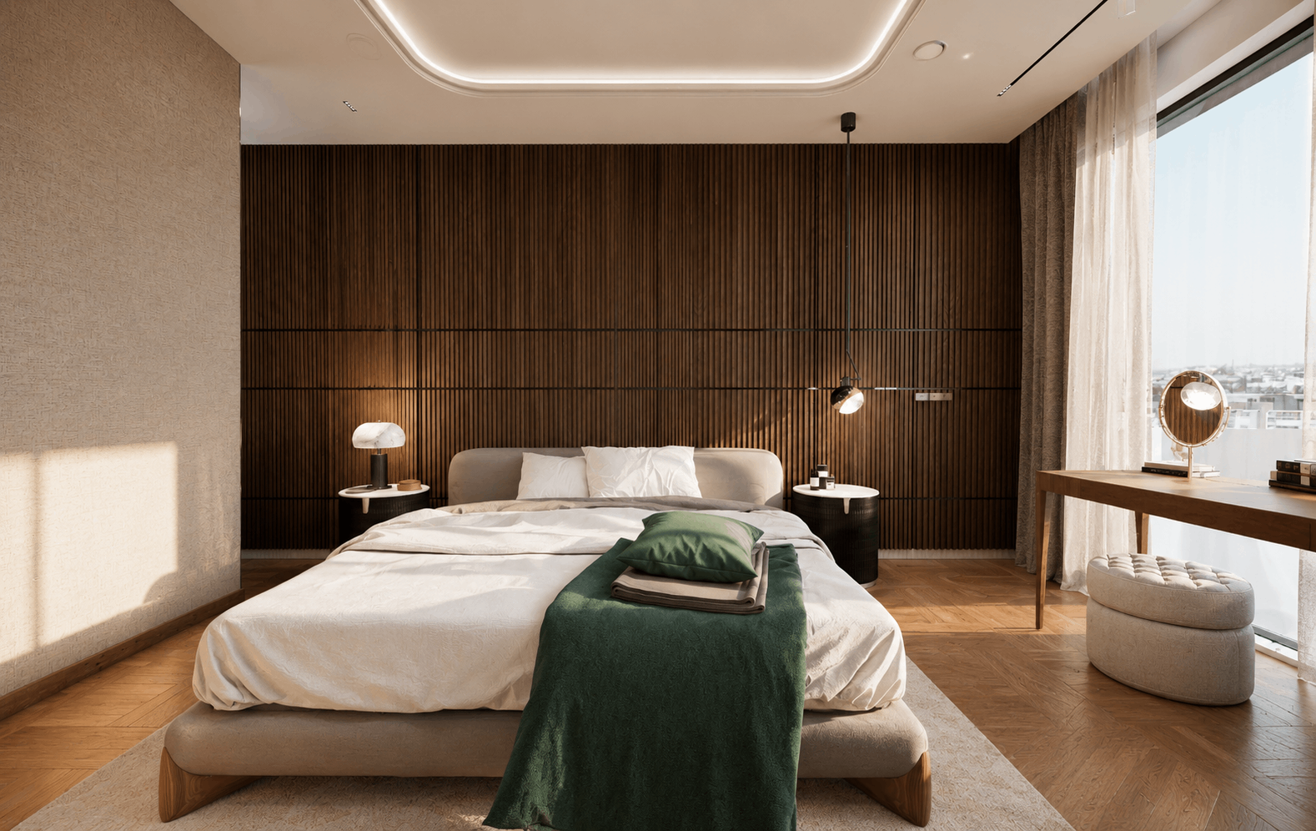
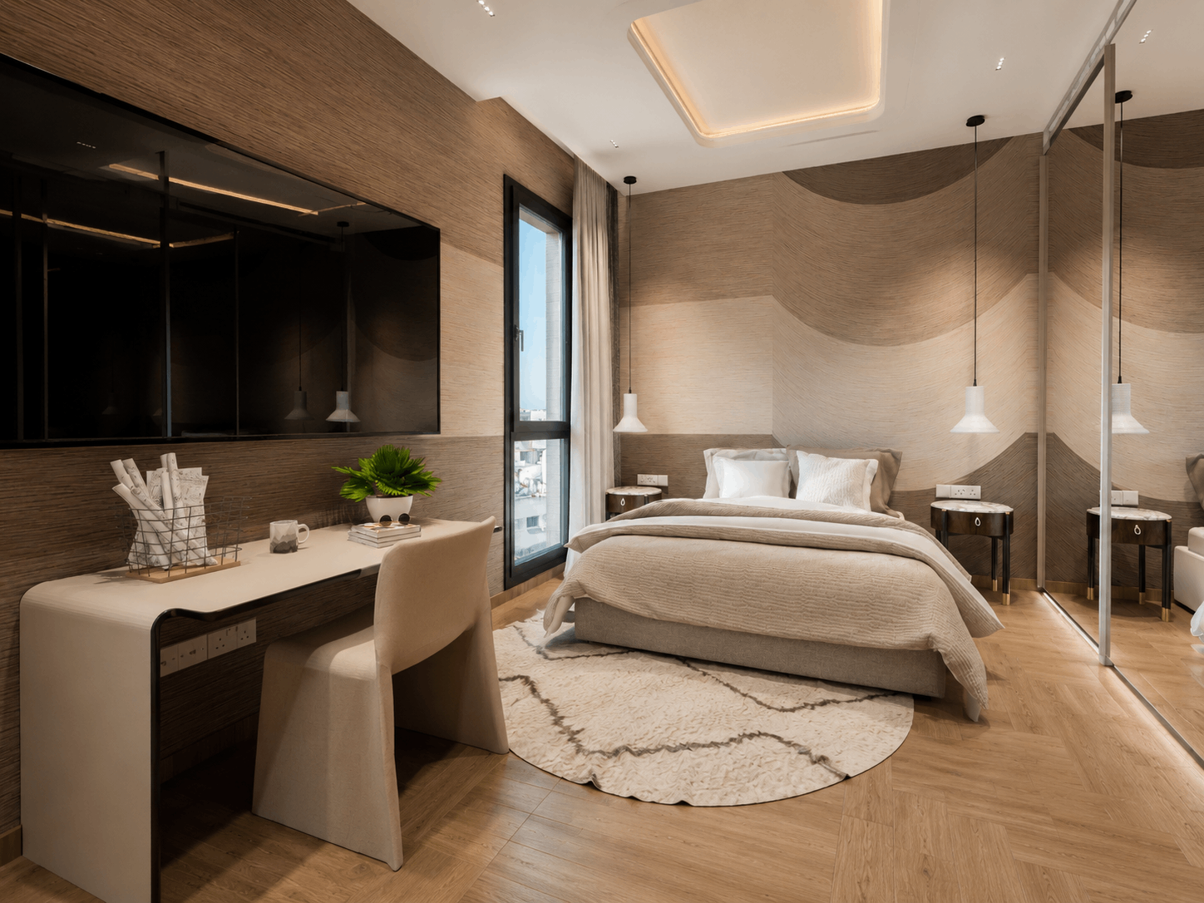
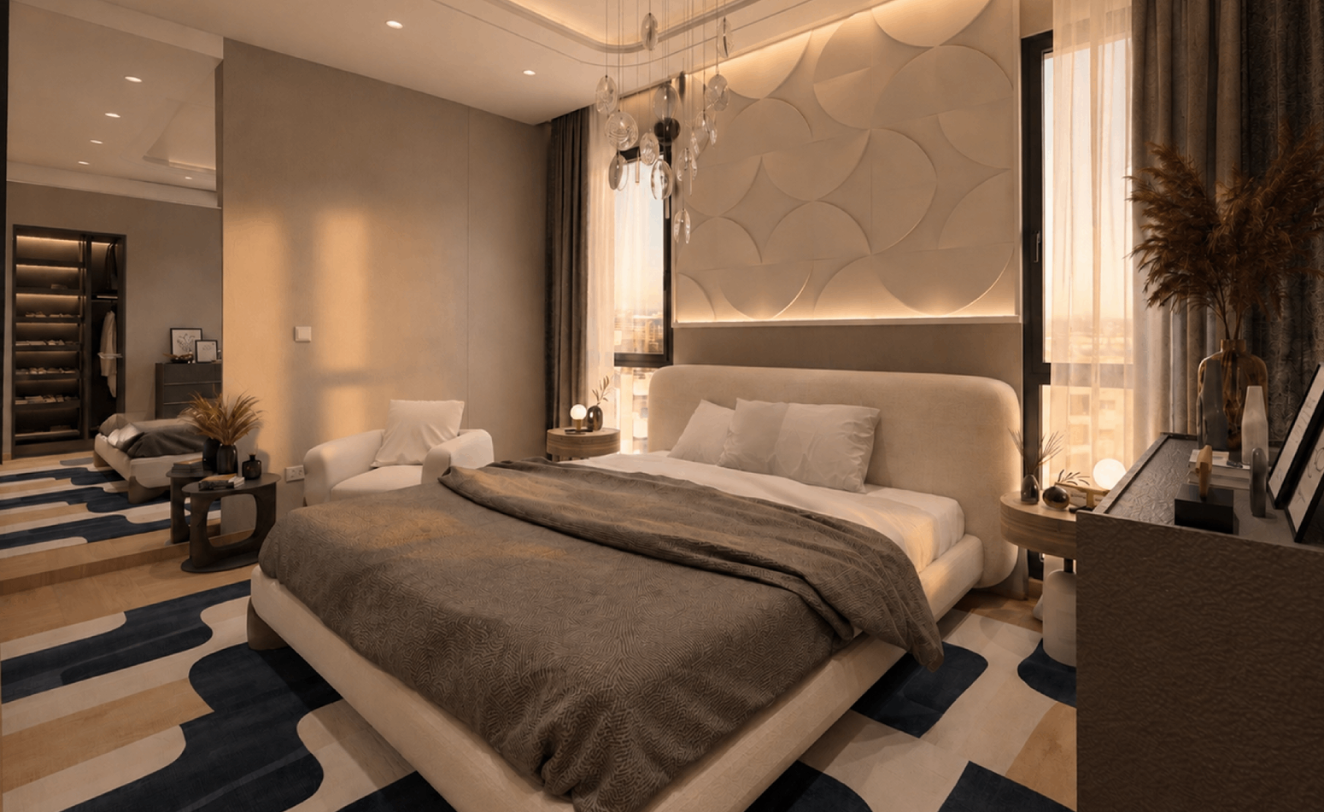
Bedroom
01 / 07
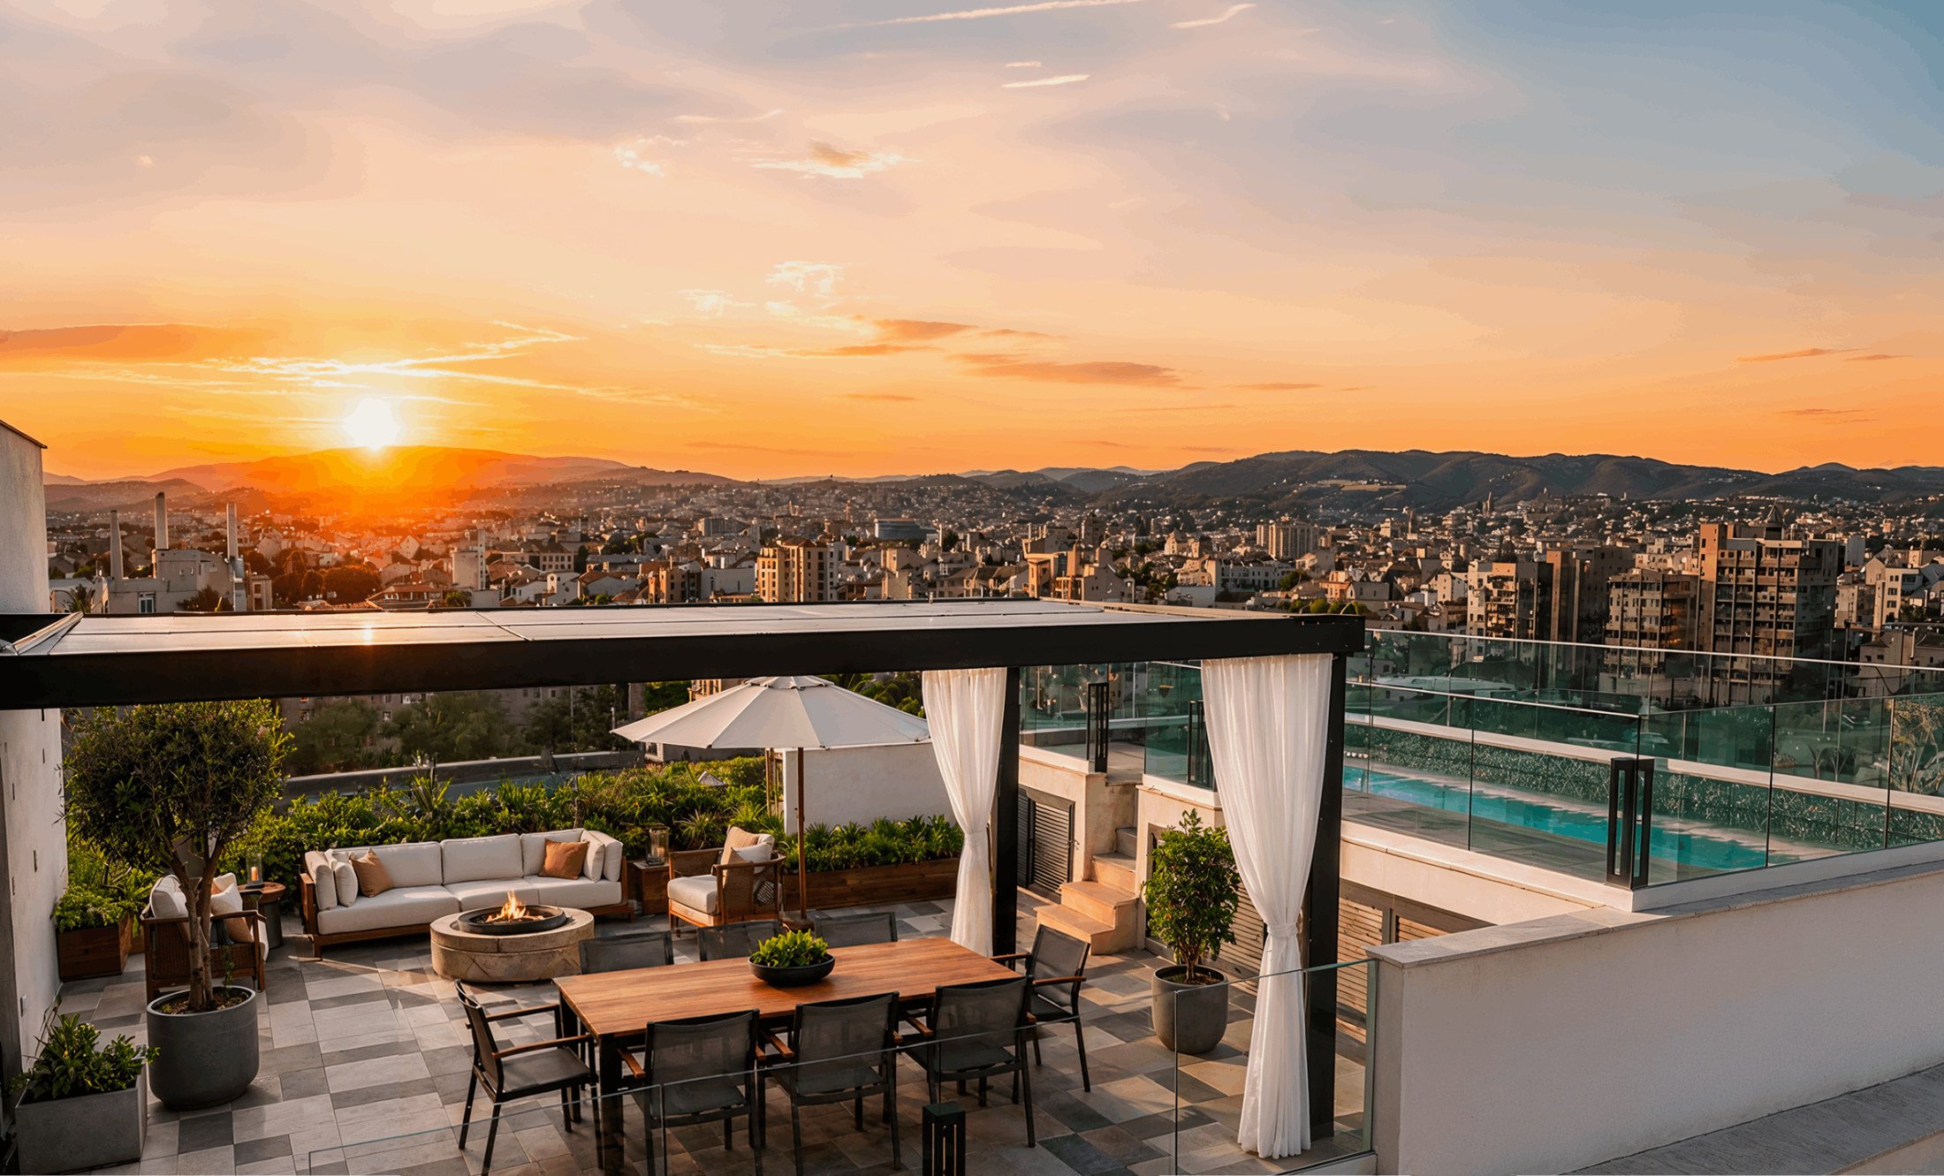
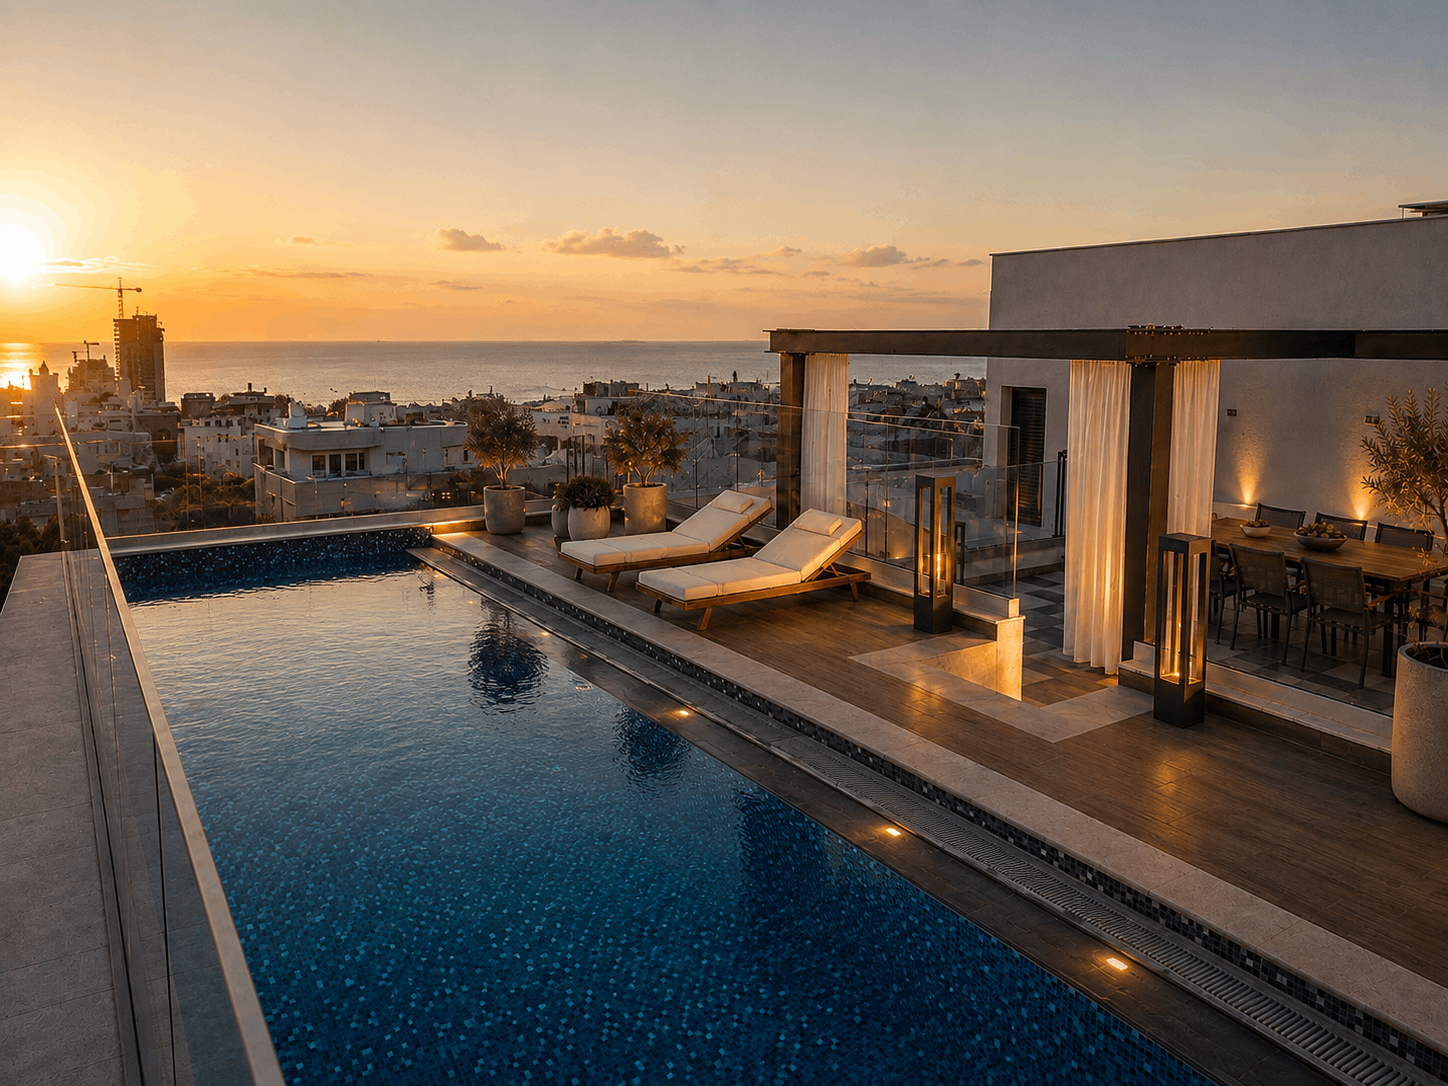
THE PRIVATE ROOFTOP
A dedicated outdoor terrace with panoramic views, perfect for private lounging and evening gatherings above the city.
02 / 07
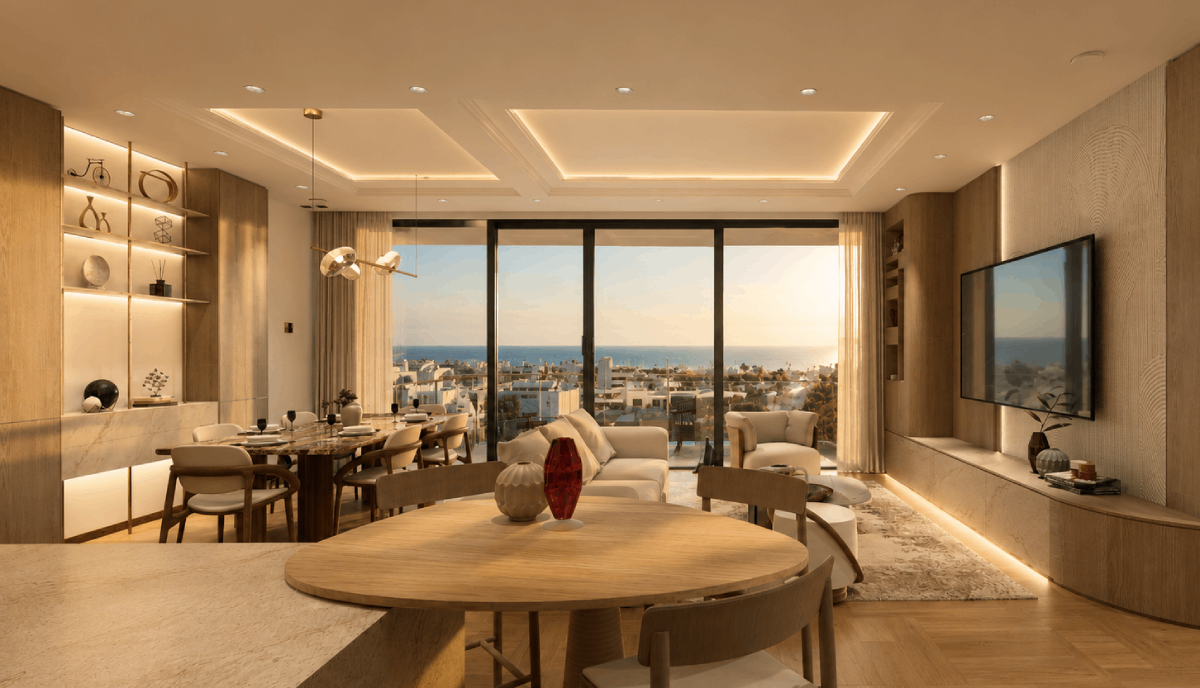
THE LIVING AREA
An expansive, light-filled lounge with floor-to-ceiling windows connecting the main social space with an open dining and kitchen area.
03 / 07
THE MASTER SUITE
A spacious primary retreat set apart for total privacy, complete with its own walk-in closet and en-suite bathroom.
04 / 07
THE SECOND BEDROOM
A bright, well-proportioned bedroom with built-in storage, ideal for family members or guests seeking quiet comfort.
05 / 07
THE THIRD BEDROOM
A versatile extra bedroom with flexible layout options, perfect as a children's room, guest space, or home office.
06 / 07
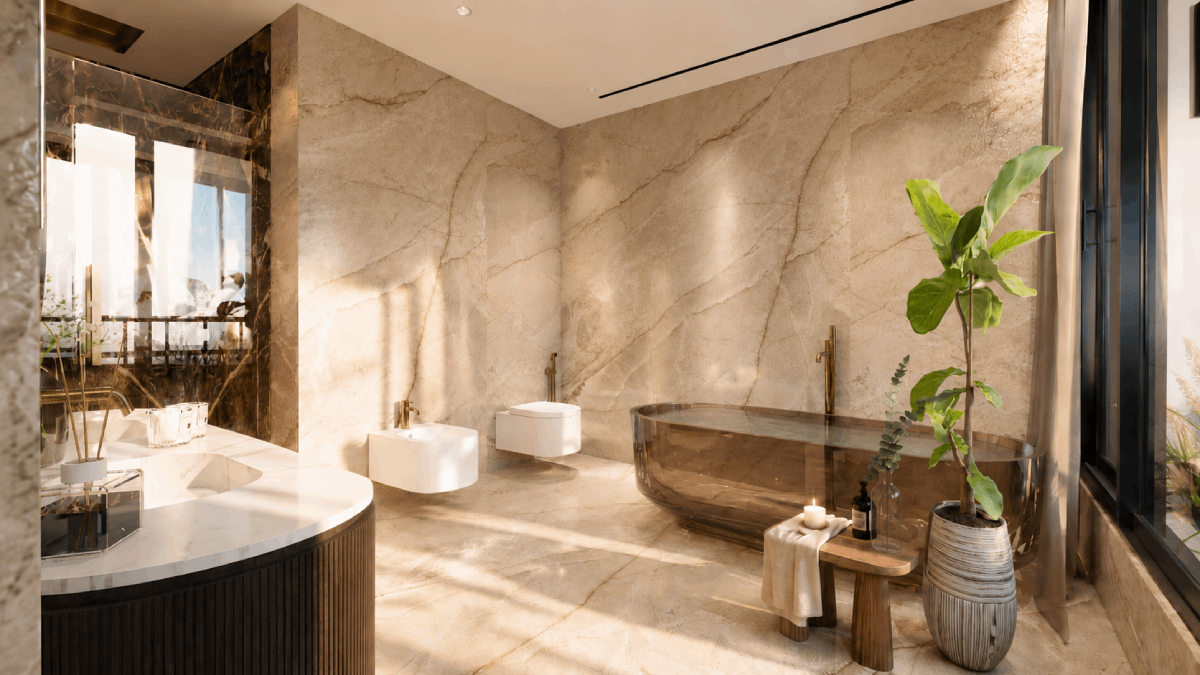
THE BATHROOM
A serene, spa-like space combining a walk-in shower and a standalone soaking tub in one seamless layout.
07 / 07
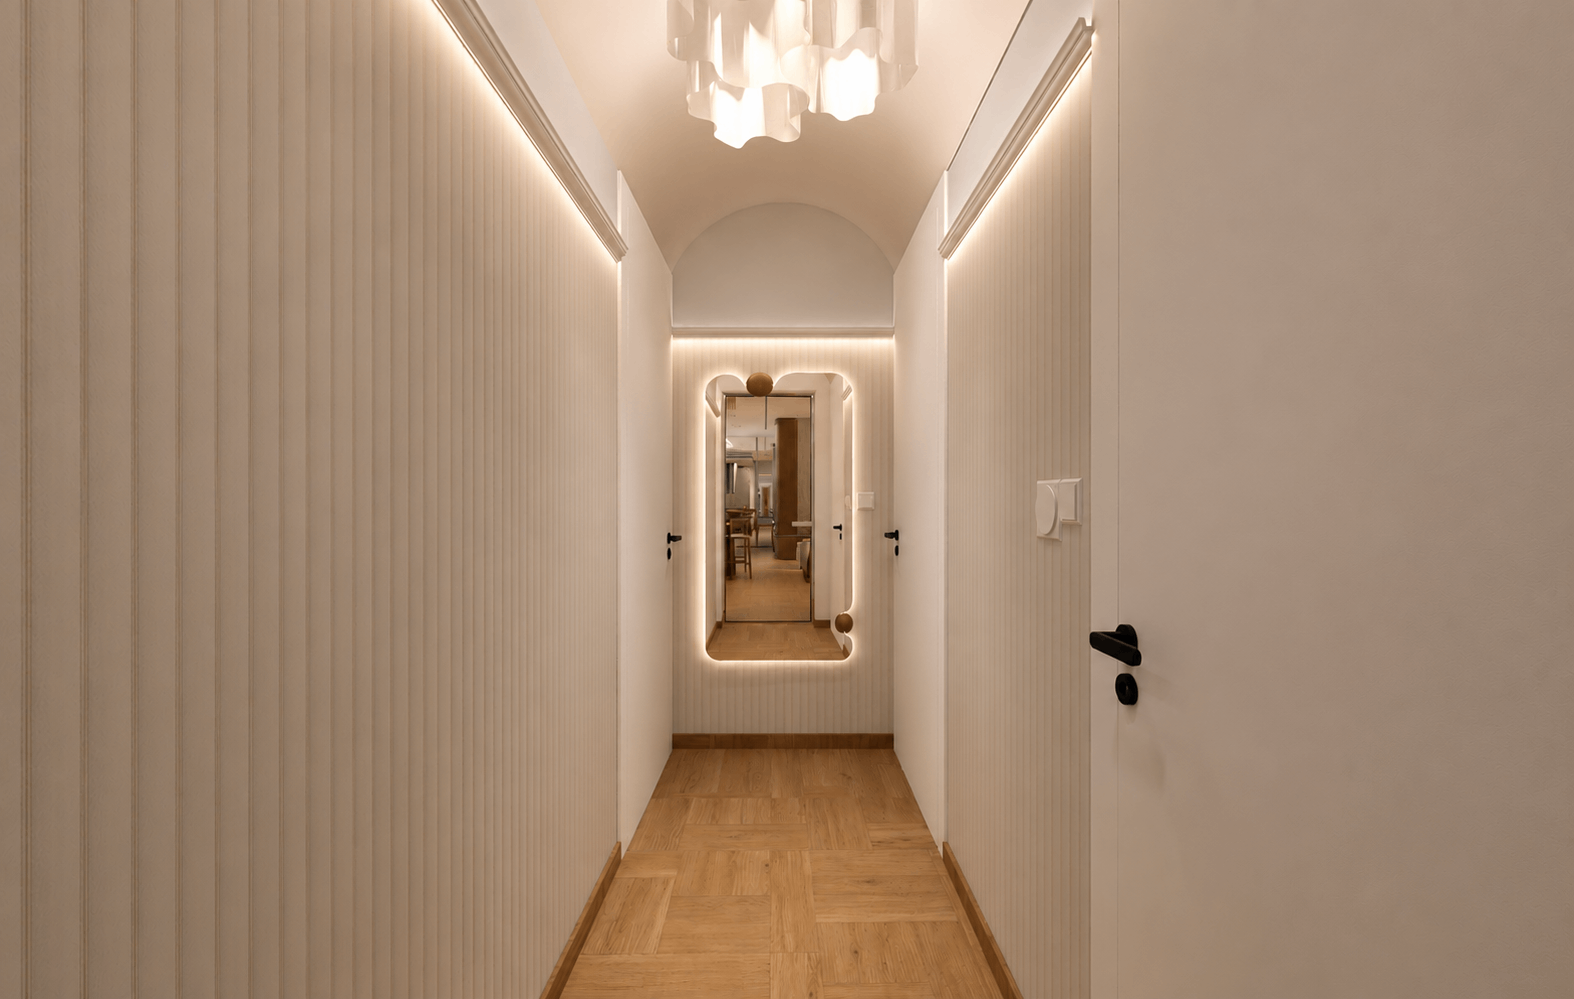
THE PRIVATE PASSAGE
A quiet gallery corridor with subtle lighting and warm wood finishes, smoothly guiding you from the social areas to the sleeping quarters.
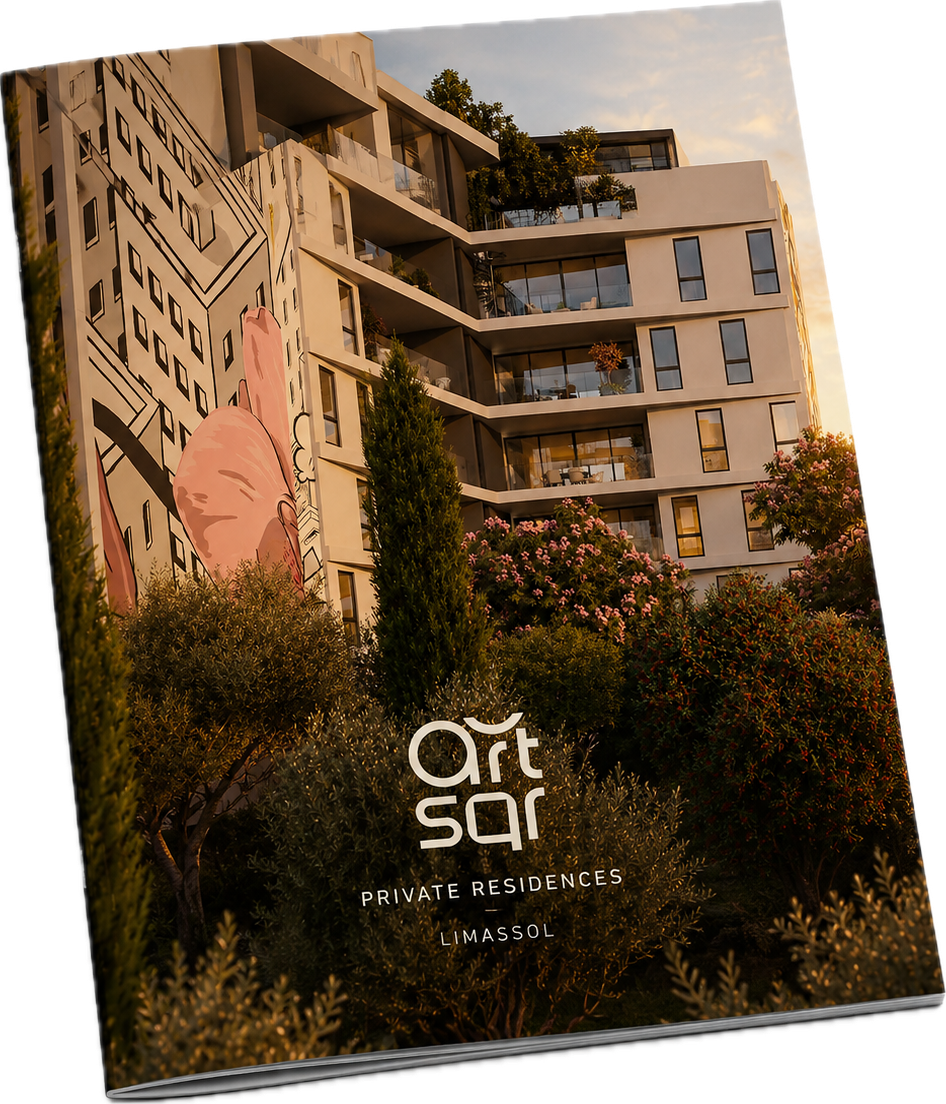
Private brochure on request. Viewings by appointment, weekdays and weekends. We will personally walk you through the courtyard, the mural and the two signature residences.